BUILT FOR PERTH CONDITIONS

Custom Shade Structures Designed & Built for WA Conditions


Custom-designed shade structures for residential, commercial and public spaces across Perth. From patios and pergolas to large-scale covered areas, every structure is designed around the site, intended use and local conditions.

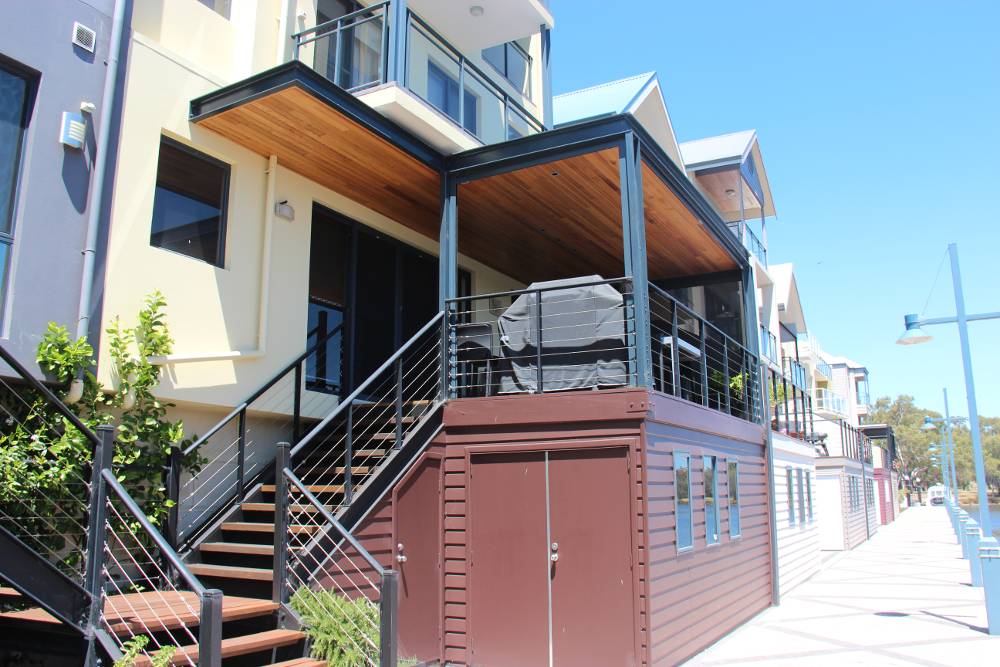
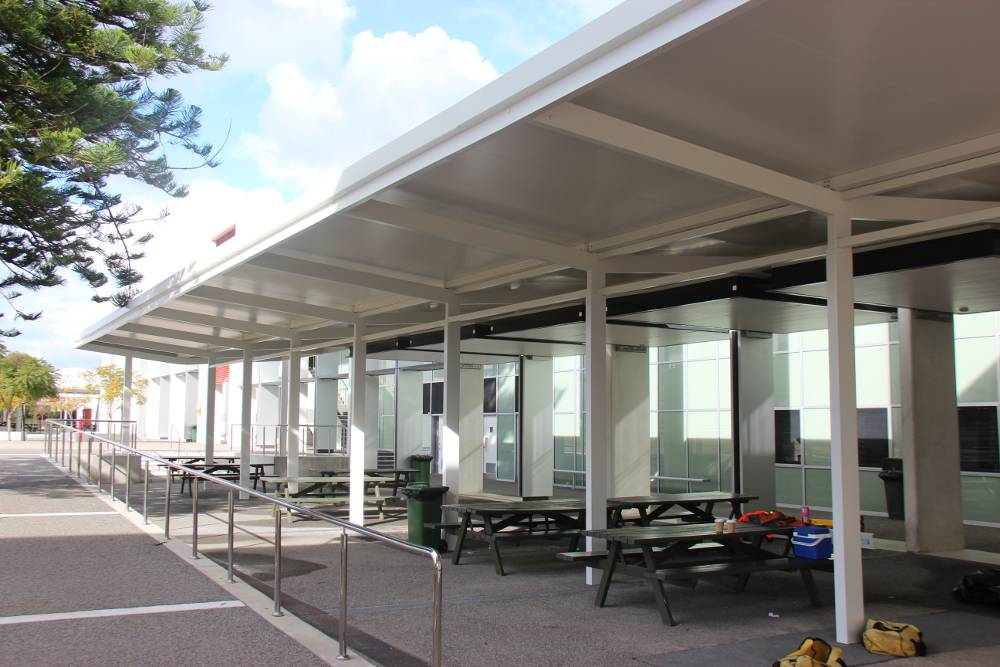
Commercial shade structure project by Perth Better Homes
Shade Structures

Commercial & Residential Shade Structures Built for WA

Perth Better Homes designs and installs custom shade structures across Perth and Western Australia, from larger commercial and public projects through to residential patios and covered outdoor living areas.

Commercial Shade Structures

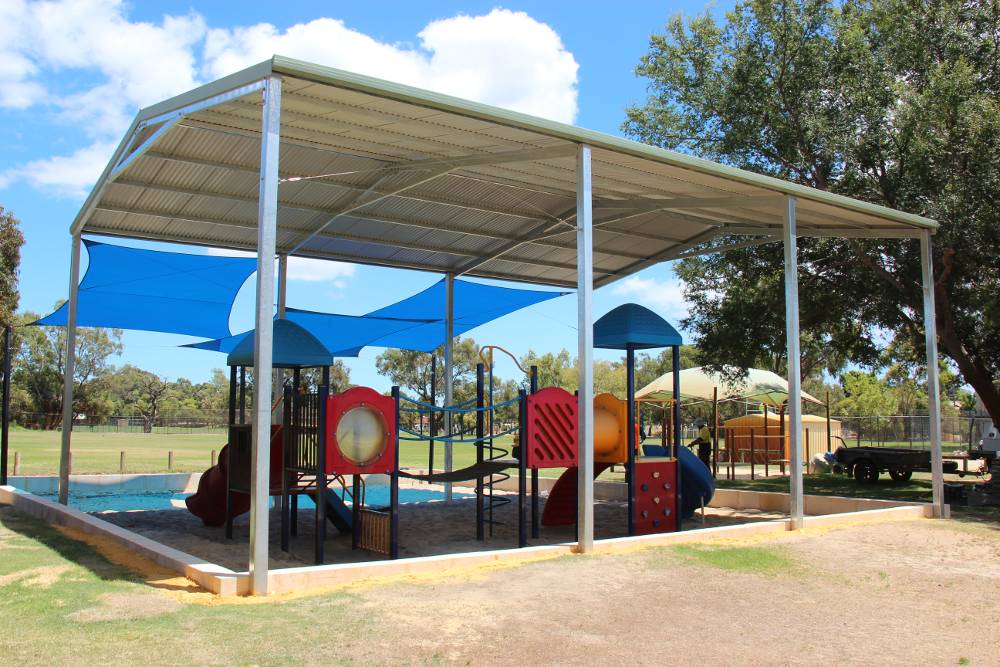
Custom structures for schools, councils, businesses and public spaces, with design and planning suited to larger-scale and demanding projects.

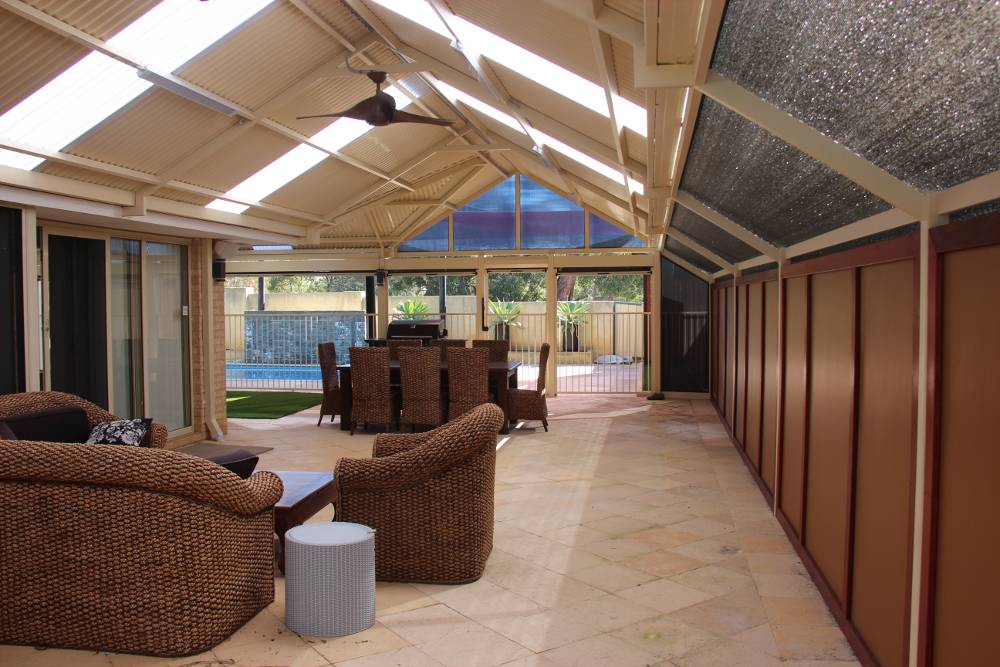
Residential Shade Structures

Patios and covered outdoor areas designed around the home, lifestyle and the way the space is used.

Custom Designed

Tailored around the site and project requirements.

Comprehensive Design

Planning and structural requirements considered early.

Built for WA Conditions

Materials selected for Perth's outdoor environment.

Custom Designed

Tailored around the site and project requirements.

Comprehensive Design

Planning and structural requirements considered early.

Built for WA Conditions

Materials selected for Perth's outdoor environment.

Get a Free Quote
Structure Options

Designed Around the Way You Use the Space

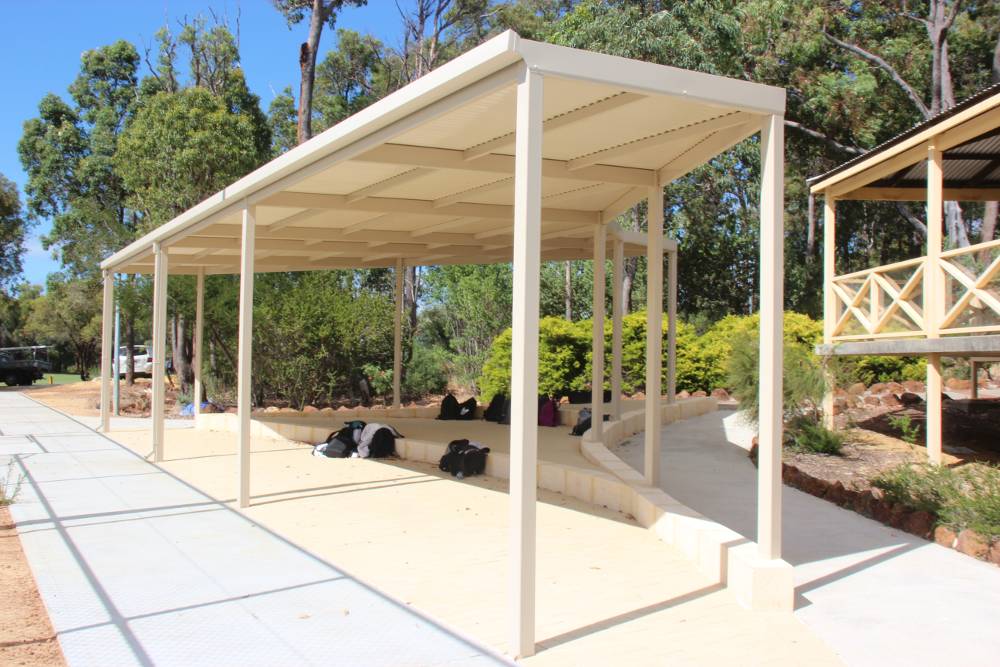
From clean modern rooflines to more architectural forms, we design shade structures around the site, intended use and the look you want to achieve.

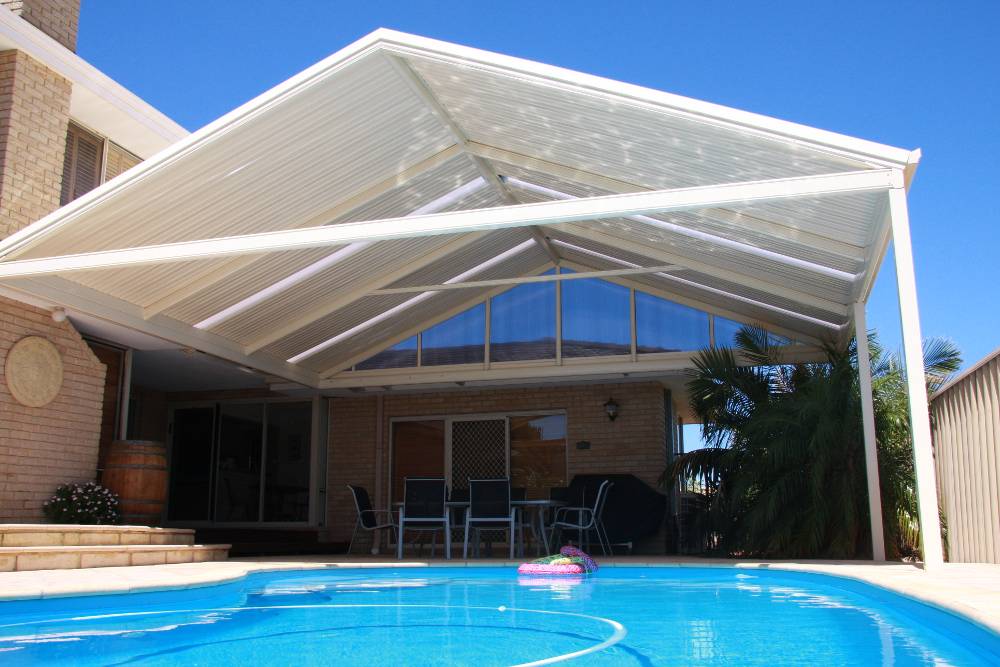
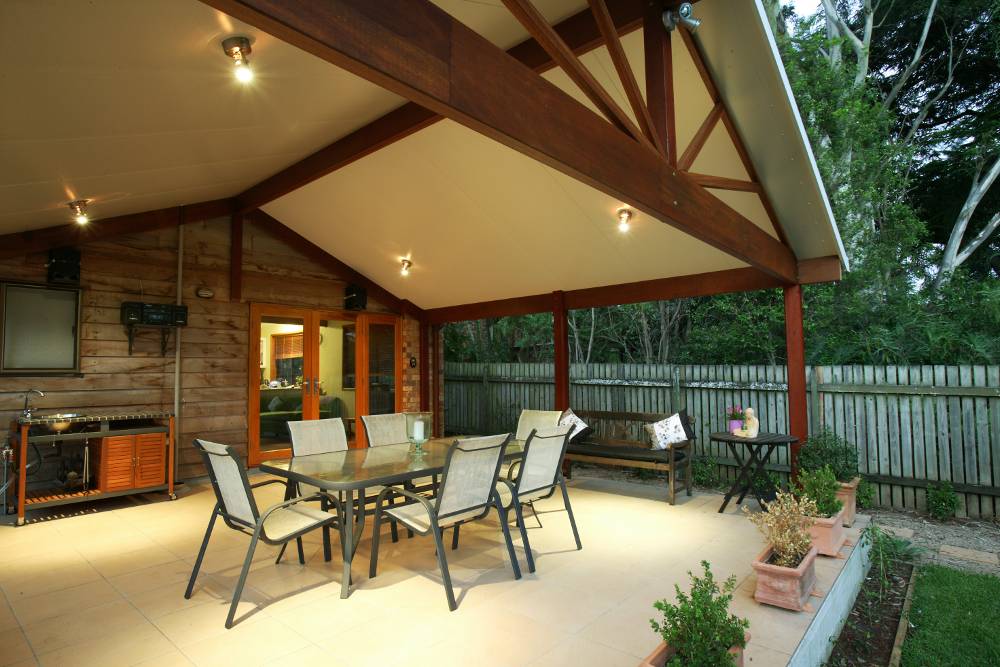
Gable shade structure by Perth Better Homes

Gable Structures

A pitched-roof design that creates additional height, airflow and a strong architectural presence over outdoor areas.

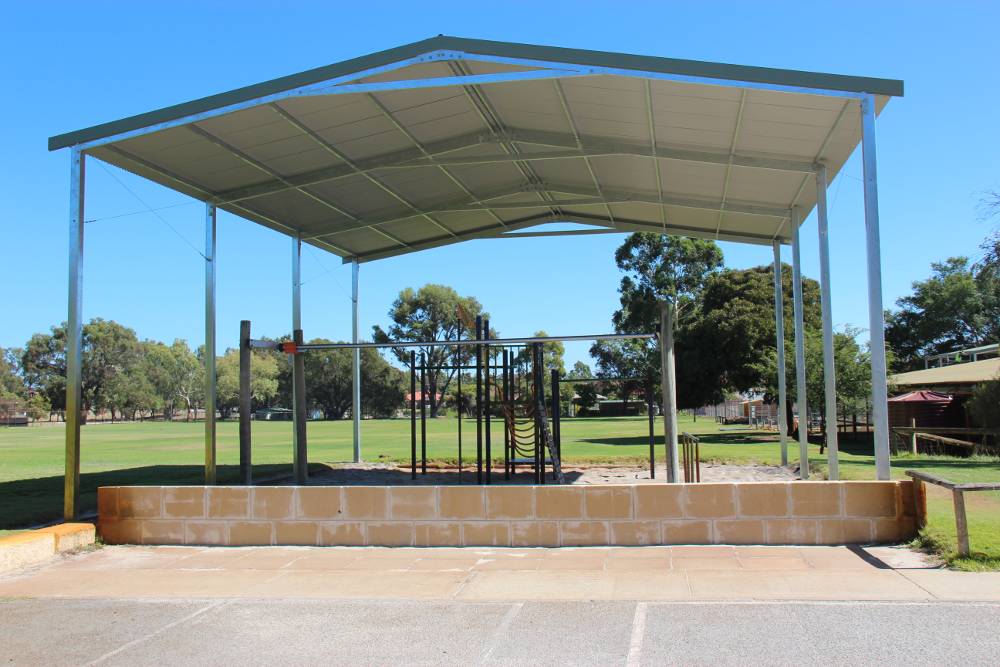
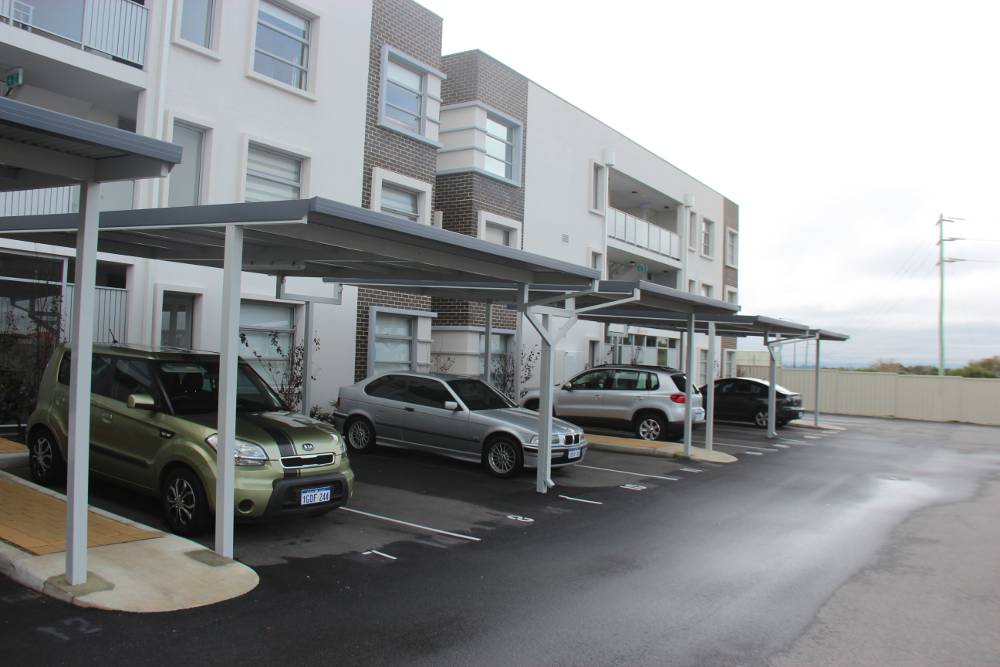
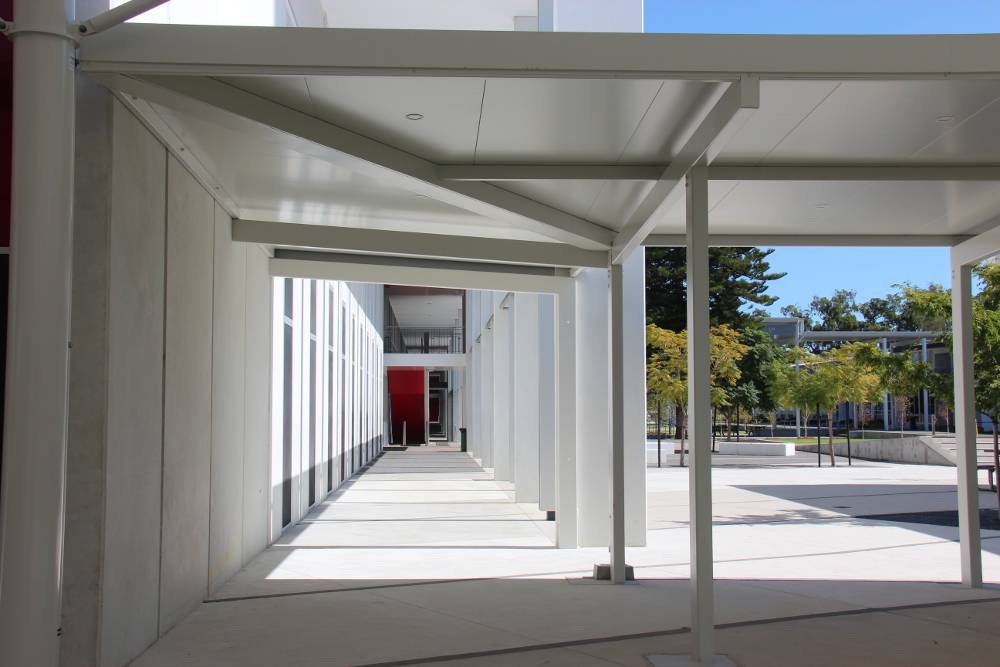
Flat roof shade structure by Perth Better Homes

Flat Roof Structures

Clean, practical rooflines suited to modern homes, outdoor living spaces, walkways and commercial applications.
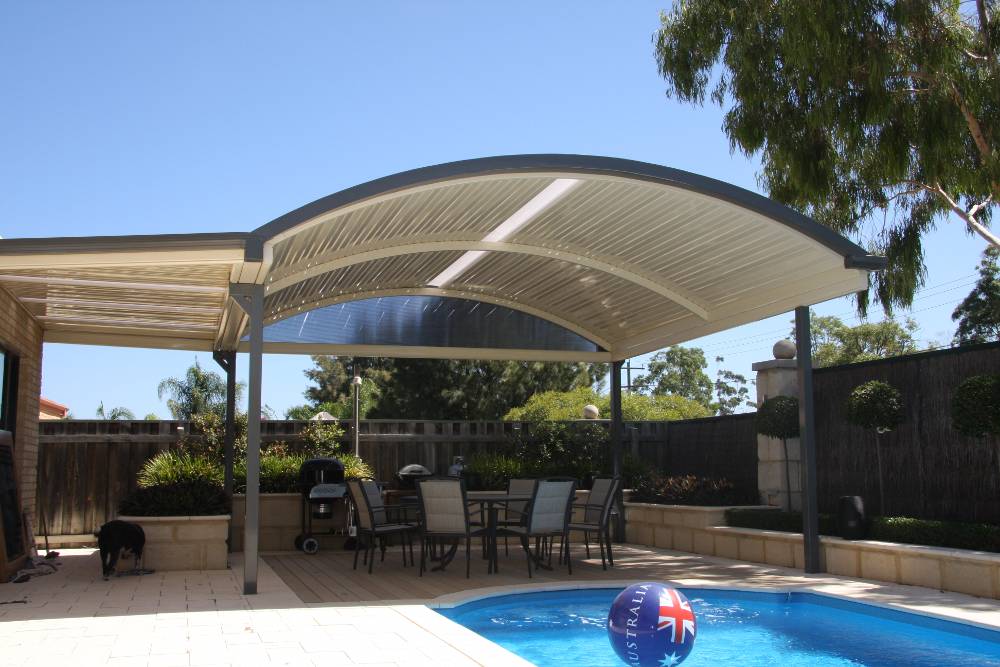
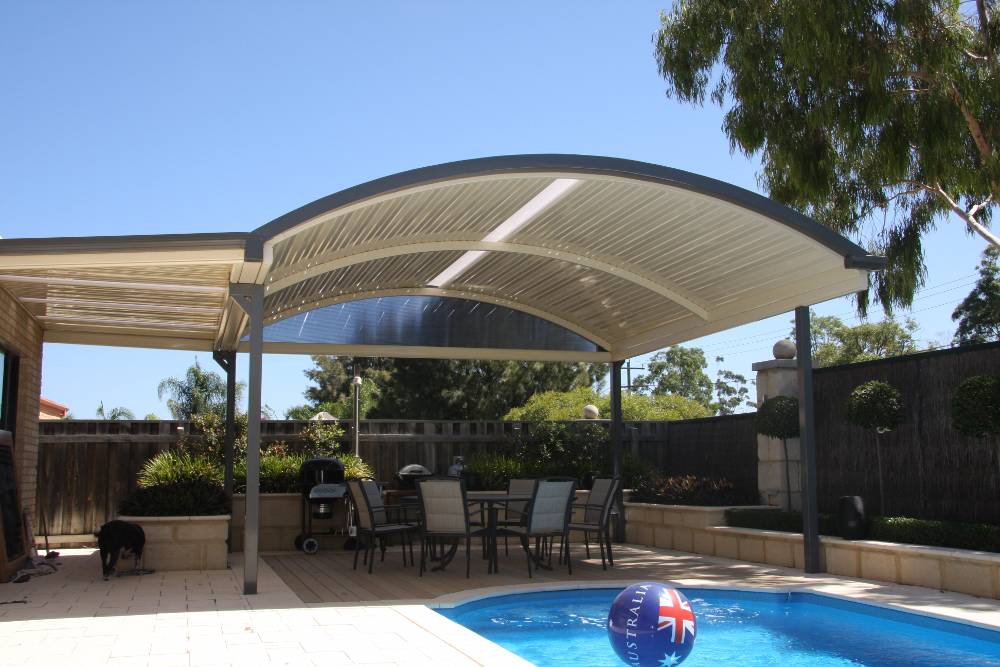
Curved dome shade structure by Perth Better Homes

Curved & Dome Structures

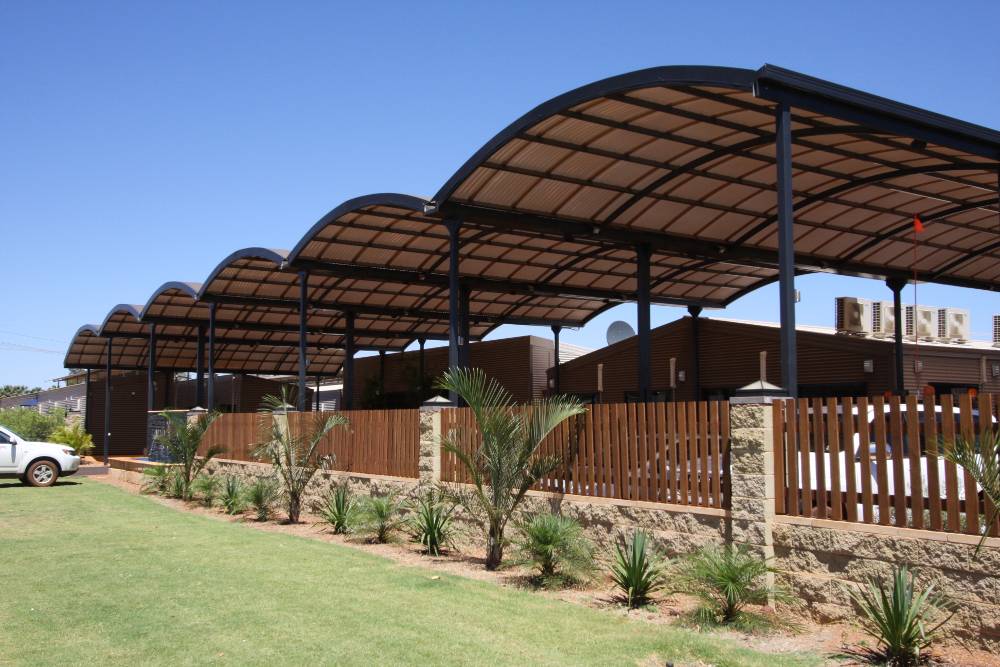
Curved roof forms provide generous coverage while creating a distinctive, more architectural finish.
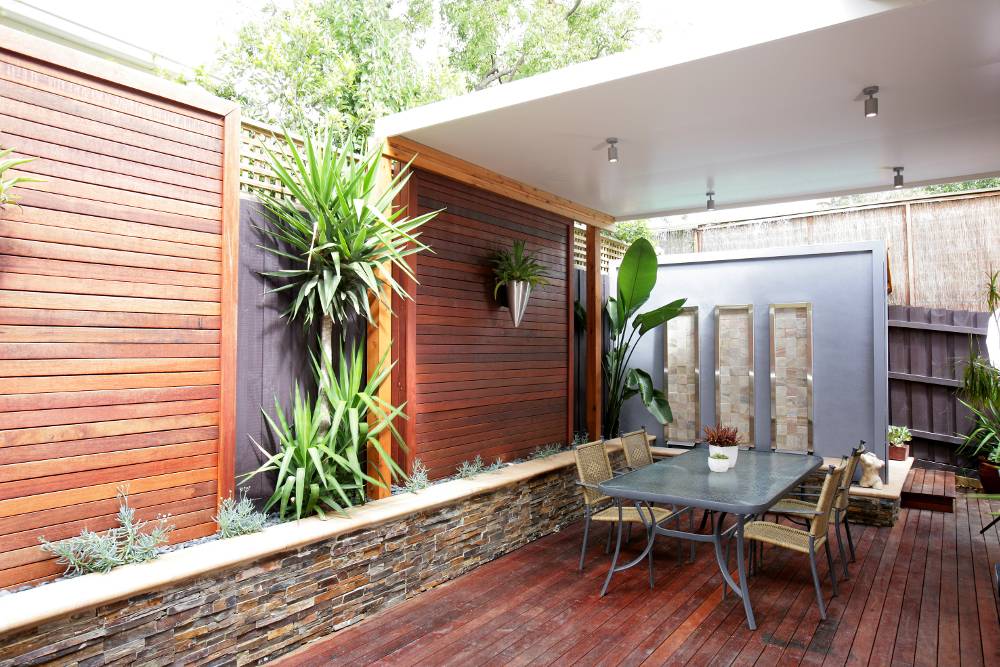
SolarSpan insulated shade structure by Perth Better Homes

SolarSpan Structures

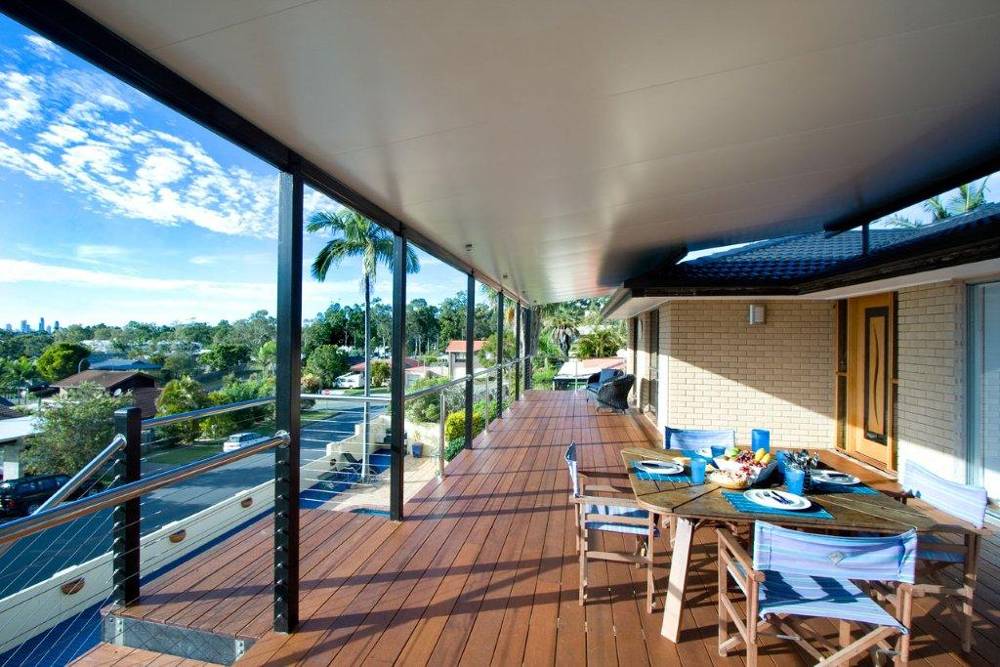
Insulated roofing systems designed to improve comfort beneath the structure and suit frequently used outdoor areas.
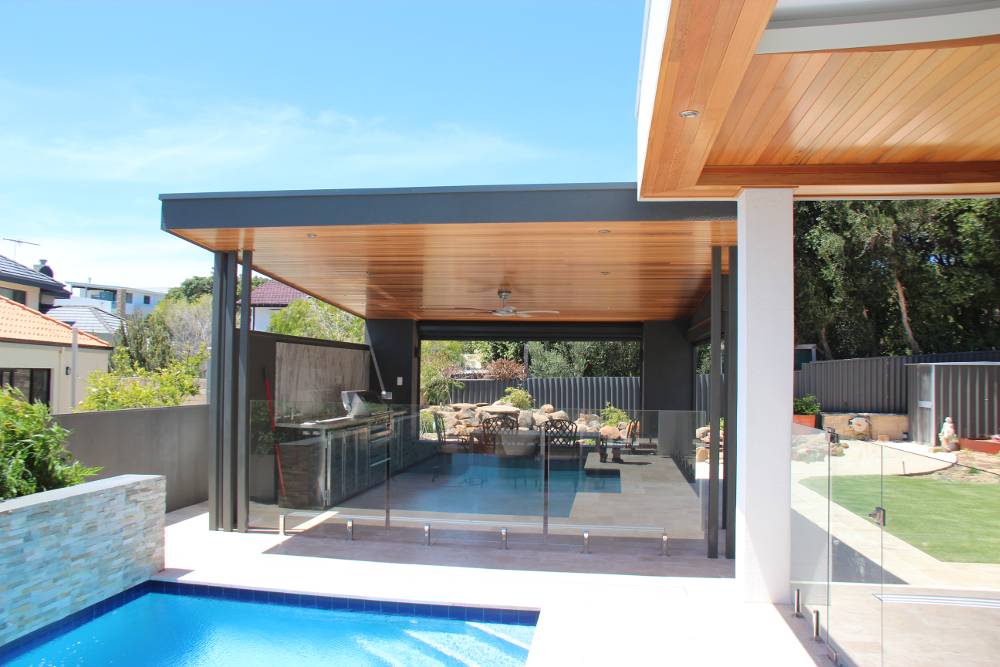
Cedar patio structure by Perth Better Homes

Cedar & Feature Structures

Premium feature finishes that bring warmth and architectural detail to outdoor entertaining and covered living spaces.
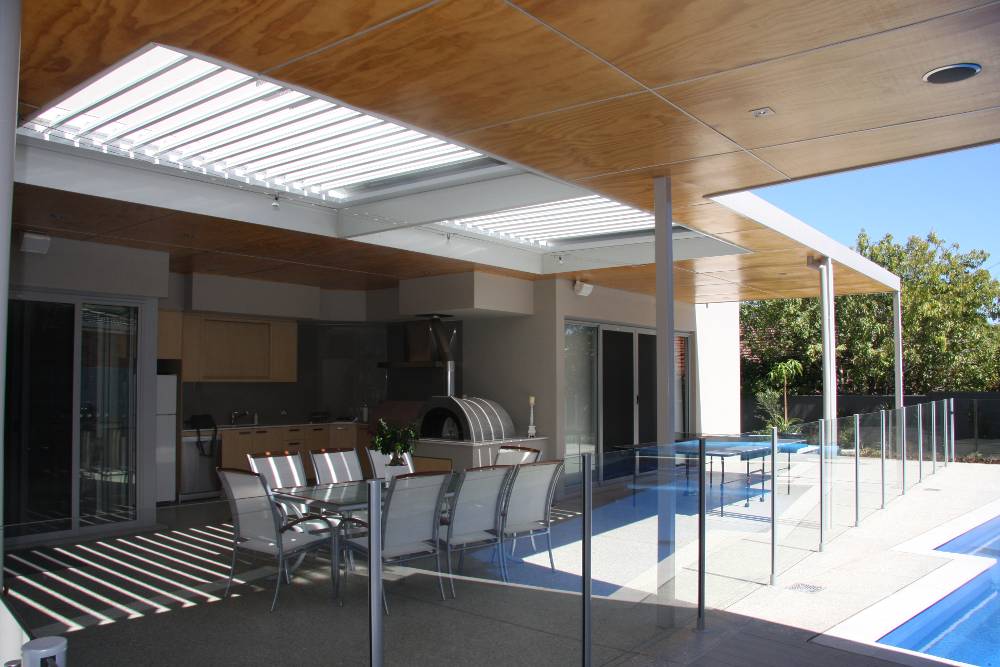
Opening sunroof patio structure by Perth Better Homes

Opening Roof Structures

Adjustable roof systems that give greater control over sunlight, ventilation and weather protection throughout the year.

Built for WA Conditions

Designed for Perth’s Climate, Exposure & Outdoor Use

Shade structures in Western Australia need to perform in strong sun, changing weather and exposed outdoor environments. We select structural systems, roofing materials and finishes with long-term outdoor performance in mind.

Strong Sun & Heat

Materials and roof systems are selected to provide reliable coverage and improve comfort in exposed outdoor areas.

Wind & Weather Exposure

Structural requirements are considered during design to suit the site, span and intended use of the structure.

Durable Materials & Finishes

Roofing, framing and finishes are chosen for practical long-term performance in Perth conditions.

Comprehensive Design

Designed Properly Before It’s Built

Every Perth Better Homes shade structure project includes comprehensive design and planning as part of the quoting process. We assess the site, layout, structural needs, engineering and compliance requirements before construction begins.
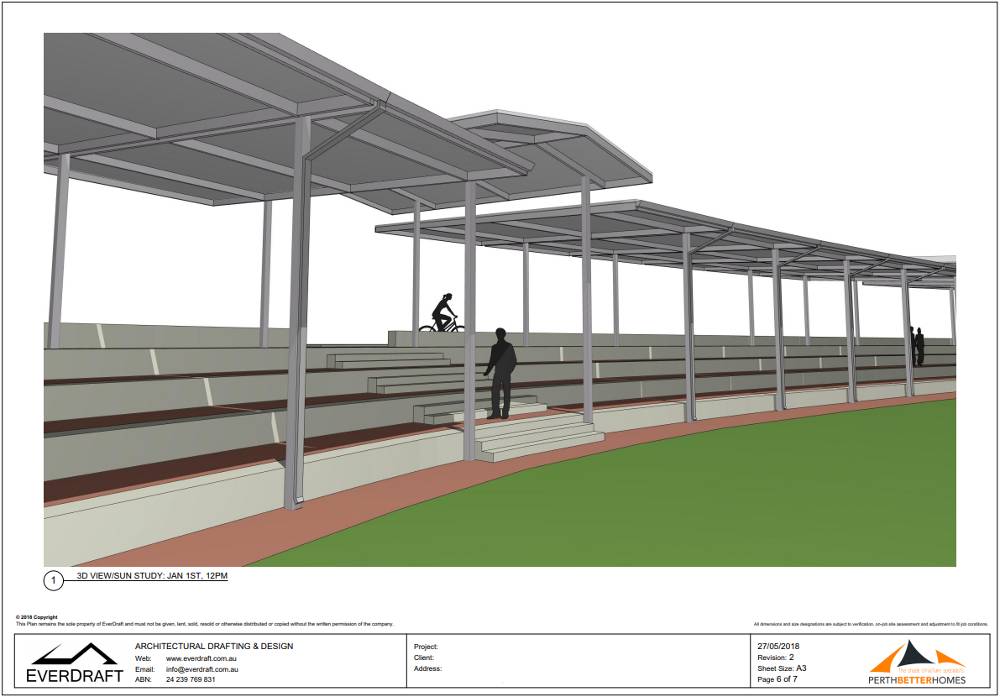
3D shade structure design by Perth Better Homes

Site Assessment & Measurements

The site, available space, access and project dimensions are considered from the beginning.

Design & Layout Planning

Roof form, coverage, fixing points and the overall structure are planned around how the space needs to function.

Structural Requirements Considered

Structural requirements are considered before construction so the proposed structure suits the site, span and intended use.

Engineering & Compliance

Engineering, approvals and relevant compliance requirements are considered and addressed where required for the project.

Get a Free Site Consultation
Commercial & Residential

Shade Structure Solutions for Every Type of Project

From large commercial and public projects through to residential outdoor living areas, we design shade structures around the site, intended use and long-term performance requirements.

Commercial Shade Structures

Built for Larger, More Demanding Projects

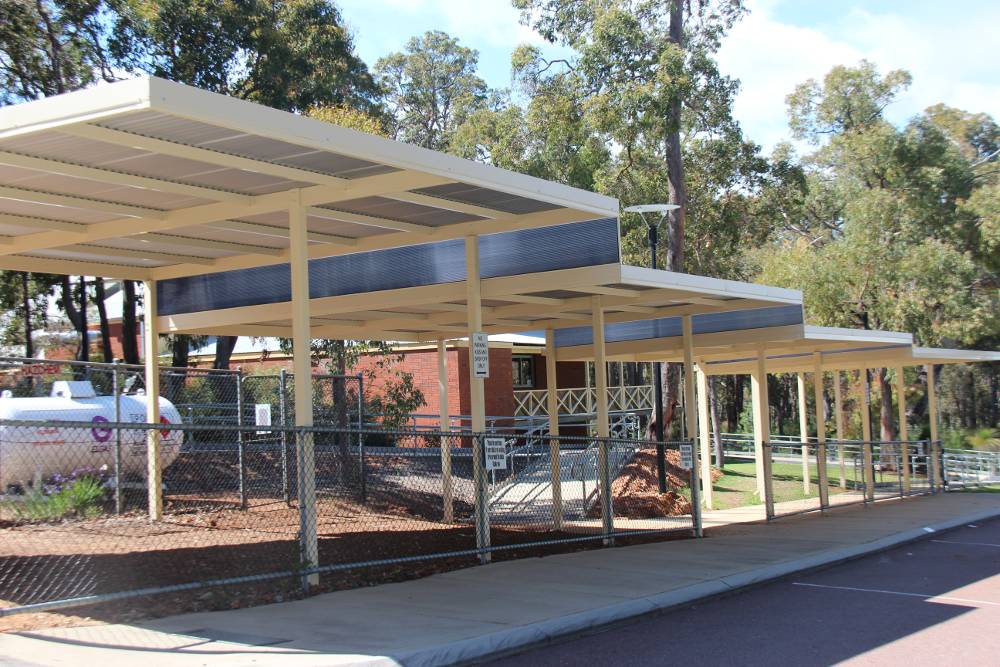
Custom shade structures for schools, councils, businesses and public spaces. Each project is designed around coverage, structural requirements, site conditions and long-term use.

Schools • Councils • Public Spaces • Commercial Sites

Explore Commercial Structures
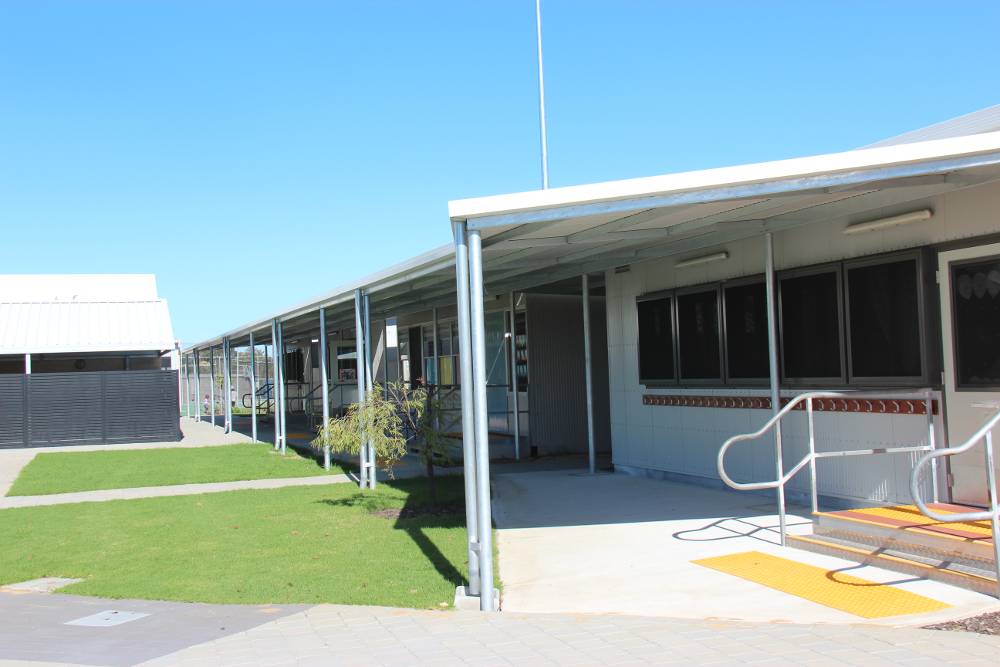
Commercial shade structure at Rostrata Primary School
Residential SolarSpan patio by Perth Better Homes
Residential Shade Structures

Designed Around Your Home & Outdoor Living

Custom patios and covered outdoor areas designed around the home, available space and the way you want to use it — from entertaining areas to everyday outdoor living.

Patios • Entertaining Areas • Pools • Outdoor Living

Explore Residential Structures
Our Work

Featured Shade Structure Projects

Explore a selection of residential and commercial shade structures delivered across Perth and Western Australia.

Residential SolarSpan patio
Residential

SolarSpan Structure

Residential Outdoor Living

Commercial curved dome structure
Commercial

Curved Dome Structure

Commercial Shade Structure

Residential gable patio
Residential

Gable Structure

Residential Patio

Commercial flat roof structure
Commercial

Flat Roof Structure

Commercial Application

Residential curved dome patio
Residential

Curved Dome Patio

Residential Outdoor Area

Commercial flat roof structure
Commercial

Covered Commercial Space

Flat Roof Structure

Residential cedar patio
Residential

Cedar Feature Patio

Premium Residential Finish

Harrisdale commercial shade structure project
Commercial

Harrisdale Project

Commercial Structure

Residential SolarSpan patio structure
Residential

Insulated Patio

Residential Shade Structure

Applecross Senior High School structure project
Commercial

Applecross SHS

Education Project

Applecross Senior High School commercial structure
Commercial

Applecross SHS

Commercial Structure

Residential

SolarSpan Structure

Residential Outdoor Living

Commercial

Curved Dome Structure

Commercial Shade Structure

Residential

Gable Structure

Residential Patio

Commercial

Flat Roof Structure

Commercial Application

Residential

Curved Dome Patio

Residential Outdoor Area

Commercial

Covered Commercial Space

Flat Roof Structure

Residential

Cedar Feature Patio

Premium Residential Finish

Commercial

Harrisdale Project

Commercial Structure

Residential

Insulated Patio

Residential Shade Structure

Commercial

Applecross SHS

Education Project

Commercial

Applecross SHS

Commercial Structure

Our Process

From Consultation to Completed Structure

We manage the full shade structure process from the initial site consultation through to design, engineering, preparation and installation.

01

Site Consultation

We assess the site, discuss the project requirements and understand how the space needs to function.

02

Design & Quote

We work through layout, materials, dimensions and structural requirements before preparing the project quote.

03

Engineering & Approvals

Engineering, compliance and approval requirements are addressed where required for the project.

04

Manufacture & Preparation

Materials and structural components are prepared to suit the approved design and project requirements.

05

Professional Installation

Our team completes the installation and finishes the structure ready for long-term use.

Shade Structure FAQs

Common Questions About Shade Structures

Answers to common questions about custom design, engineering, approvals, materials and installation.

Do you build both commercial and residential shade structures?

Yes. Perth Better Homes designs and installs shade structures for homes, schools, councils, businesses, public spaces and larger commercial environments across Perth and Western Australia.

Are your shade structures custom designed?

Yes. Each structure is designed around the individual site, available space, required coverage, intended use and overall project requirements.

Do you handle engineering and approvals?

Engineering, compliance and approval requirements are considered during the design process and addressed where required for the individual project.

What types of shade structures do you build?

Our structure options include gable, flat roof, curved and dome, SolarSpan, cedar feature and opening roof systems. The most suitable solution depends on the site, use and design requirements.

Can you design a structure around an existing outdoor area?

Yes. Existing buildings, available space, access, surrounding structures and site conditions can all be considered as part of the design and planning process.

Are your structures designed for WA conditions?

Our structures are designed with local conditions in mind, including strong sun, weather exposure, site conditions and the requirements of long-term outdoor use.

Do you manage the entire project?

Yes. We can manage the process from the initial site consultation and design through to engineering, approvals where required, preparation and professional installation.

Client Reviews

Trusted by Homeowners, Schools & Organisations Across WA

See what clients across Perth and Western Australia have to say about working with Perth Better Homes.

★ ★ ★ ★ ★
178 Five-Star Reviews
★★★★★

Great service from start to finish. The whole process was handled professionally and the finished result looks fantastic.

Perth Better Homes Client

★★★★★

Very happy with the quality of the work and the communication throughout the project. Would definitely recommend.

Perth Better Homes Client

★★★★★

Professional team, excellent workmanship and a great overall experience. The final result exceeded our expectations.

Perth Better Homes Client

★★★★★

The team were easy to deal with and everything was completed professionally. We are extremely happy with the finished project.

Perth Better Homes Client

★★★★★

Excellent service and workmanship. The team were knowledgeable, helpful and kept us informed throughout the process.

Perth Better Homes Client

★★★★★

Very pleased with the finished result. The project was well managed and the quality of the installation was excellent.

Perth Better Homes Client

★★★★★

Great service from start to finish. The whole process was handled professionally and the finished result looks fantastic.

Perth Better Homes Client

★★★★★

Very happy with the quality of the work and the communication throughout the project. Would definitely recommend.

Perth Better Homes Client

★★★★★

Professional team, excellent workmanship and a great overall experience. The final result exceeded our expectations.

Perth Better Homes Client

★★★★★

The team were easy to deal with and everything was completed professionally. We are extremely happy with the finished project.

Perth Better Homes Client

★★★★★

Excellent service and workmanship. The team were knowledgeable, helpful and kept us informed throughout the process.

Perth Better Homes Client

★★★★★

Very pleased with the finished result. The project was well managed and the quality of the installation was excellent.

Perth Better Homes Client

Get a free shade structure design consultation in Perth

Every shade structure is custom-designed to suit your projects layout and requirements

Book a Quote